
12425 Old Miller RoadGaines Township, MI 48449
Mortgage Calculator
Monthly Payment (Est.)
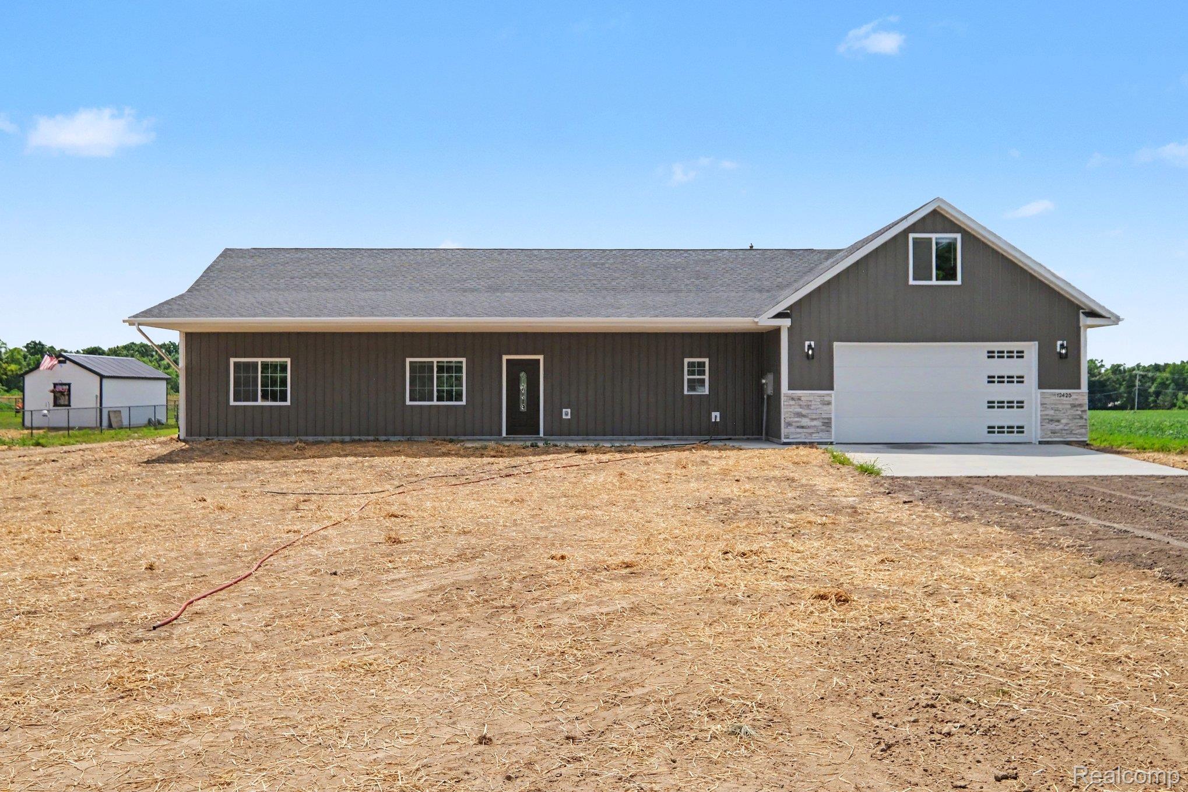
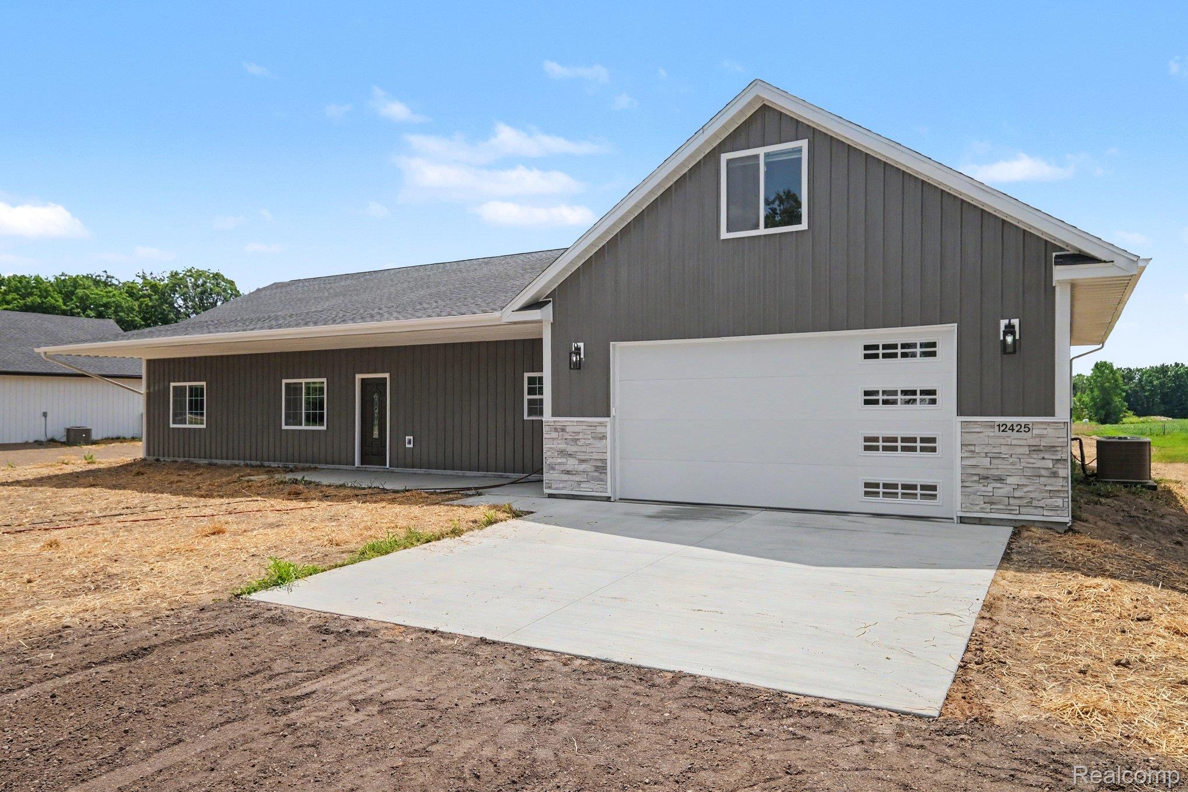
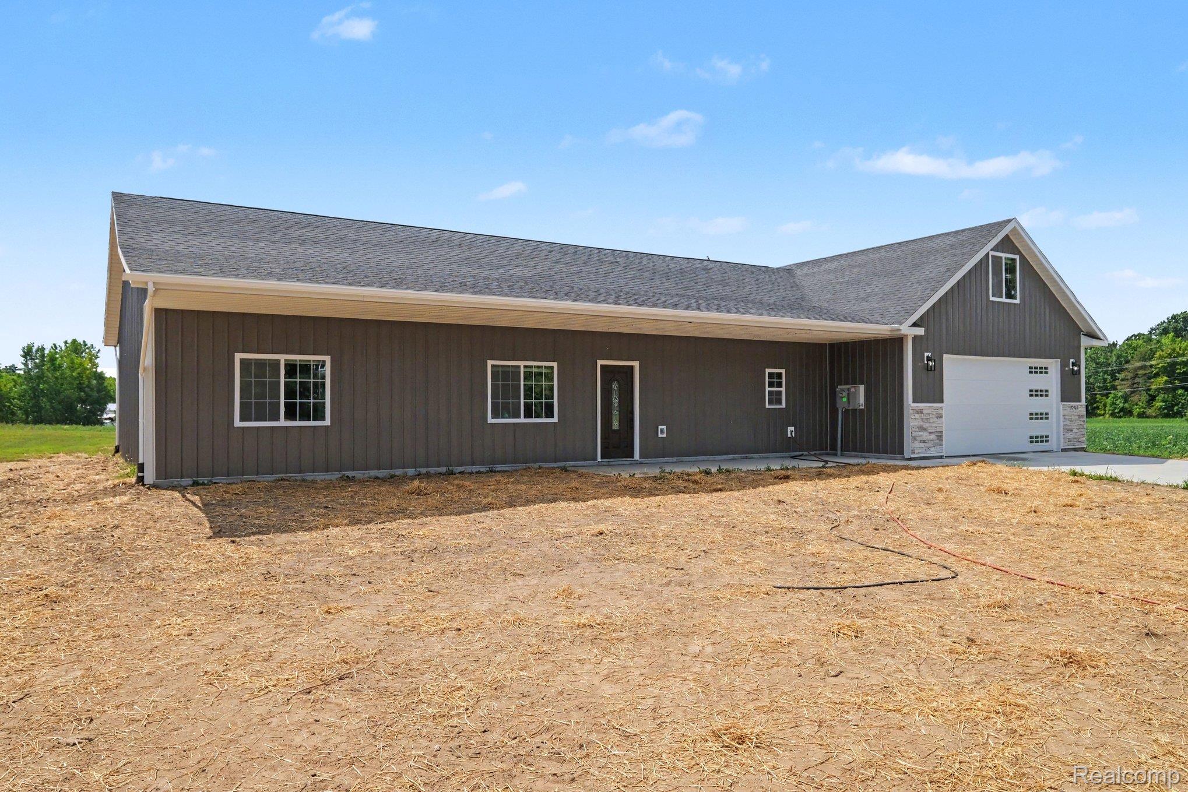
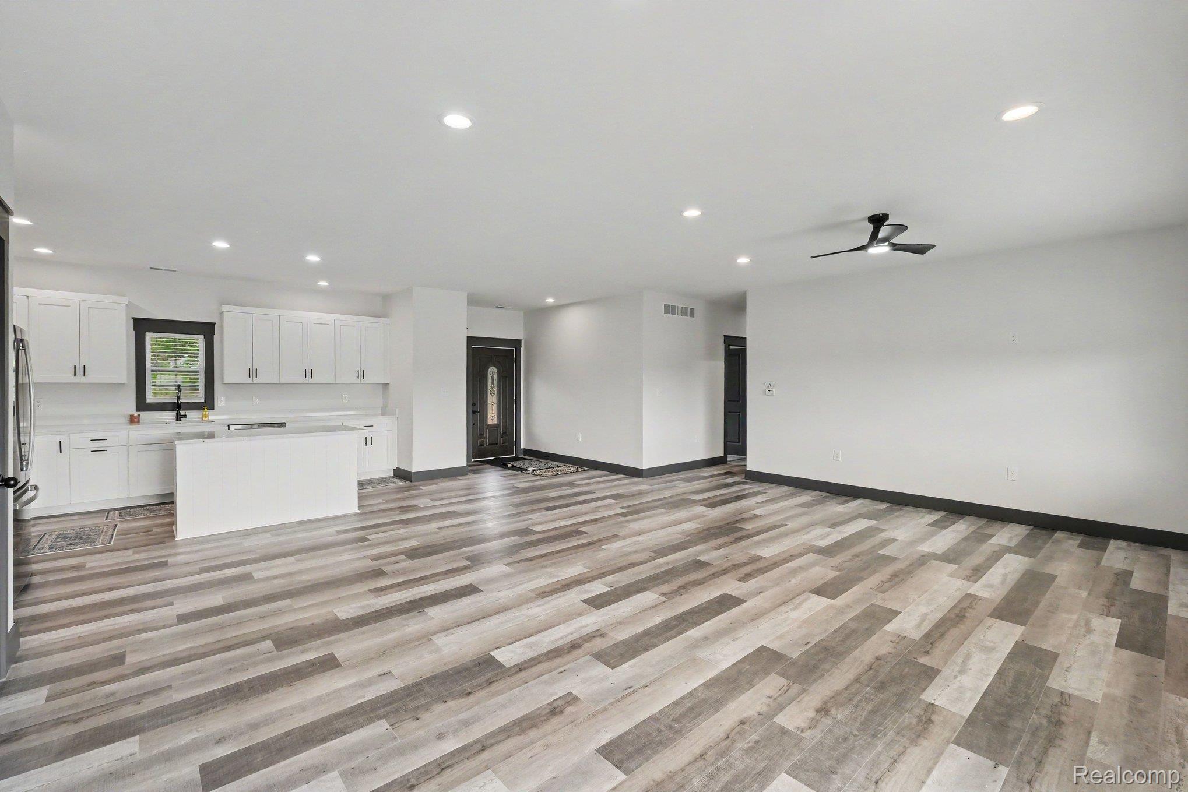
$1,779Welcome to this beautifully finished 4-bedroom, 2-bath home situated on 1.15 acres, offering modern style, spacious living, and room to enjoy both indoors and out. With approximately 2,042 sq. ft. of living space, the home features an inviting open-concept layout connecting the kitchen, dining area, and living room—perfect for everyday living and entertaining. The bright kitchen showcases white shaker-style cabinetry, expansive countertops, a center island, stainless steel appliances, and modern black fixtures, complemented by durable plank flooring throughout the main living areas. The spacious primary bedroom includes a walk-in closet and private ensuite bath, while two additional bedrooms and a second full bath provide plenty of space for family, guests, or a home office. Additional highlights include a large utility/mudroom, upper-level bonus space, recessed lighting, contemporary finishes, and an attached oversized 2-car garage offering approximately 550 sq. ft. of additional space. The garage provides excellent room for vehicles, storage, hobbies, or a workshop. Outside, the 1.15-acre lot provides the space and flexibility to create the backyard you’ve been looking for—whether that means outdoor entertaining, gardening, recreation, or simply enjoying more privacy and open space. Modern finishes, generous acreage, an open floor plan, and plenty of functional space make this home a standout opportunity.
| 3 weeks ago | Listing first seen on site | |
| 3 weeks ago | Listing updated with changes from the MLS® |

IDX provided courtesy of Realcomp II Ltd. via RealcompIILtd. Copyright © 2026 Realcomp II Ltd. Shareholders.
IDX information is provided exclusively for consumers' personal, non-commercial use and may not be used for any purpose other than to identify prospective properties consumers may be interested in purchasing and that the data is deemed reliable but not guaranteed accurate by the MLS.
Did you know? You can invite friends and family to your search. They can join your search, rate and discuss listings with you.